Arrival sequence
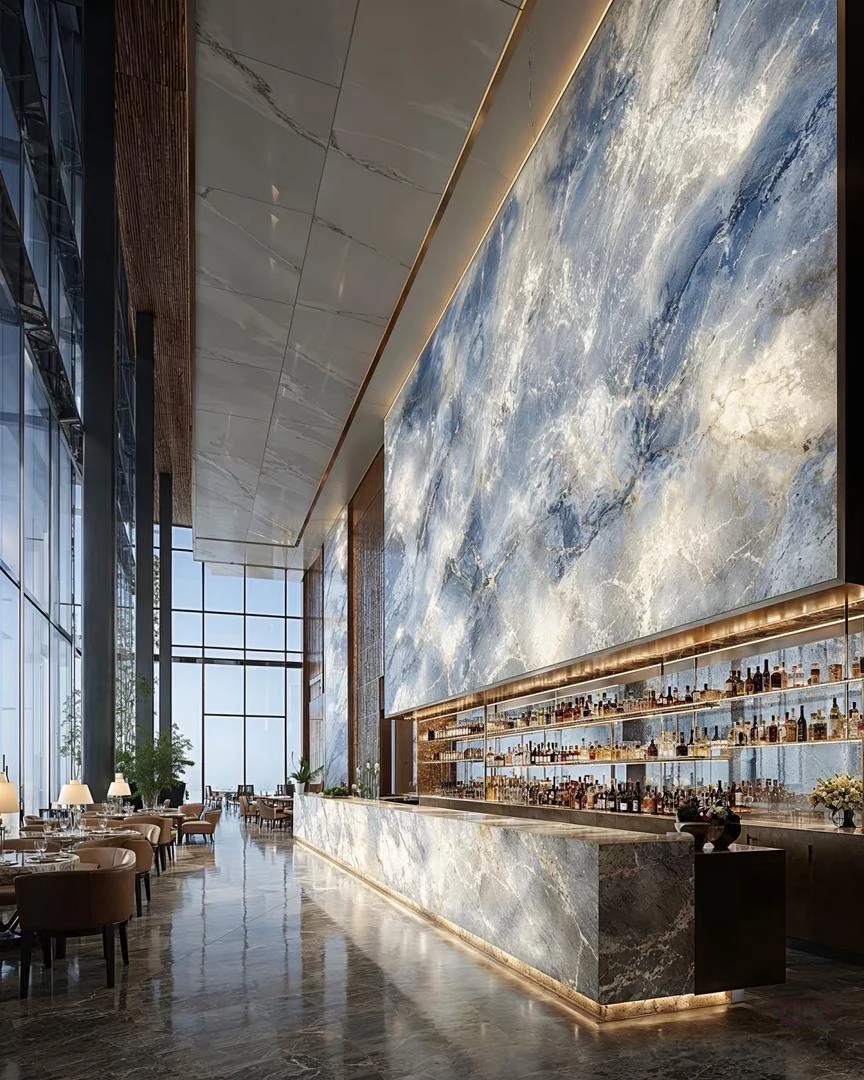
Connect reception, lounge and circulation through a consistent surface language. Let a larger feature surface establish the first impression.
APPLICATIONS / HOSPITALITY
A hospitality interior is experienced as a sequence. Connect public areas, corridors and private rooms through a considered surface language.
01 / METALLIC EXPRESSION
Brushed tones, precise junctions and warm reflected light give reception areas a distinct material identity. Develop a metallic-finish WPC direction around the selected sample and detail.
02 / LOBBIES & SHARED SPACES
From stone-pattern focal walls to timber-toned ceilings: explore scale, movement and places to pause.
FROM DIRECTION TO DETAIL
Connect reception, lounge and circulation through a consistent surface language. Let a larger feature surface establish the first impression.
Coordinate the headboard wall, storage and complementary elements as a single brief. Confirm the touch points and cleaning requirements of each zone.
Use room layouts, wall elevations, material schedules and junction drawings to agree a repeatable installation approach. Project-specific fire and maintenance requirements remain essential.
YOUR NEXT CHAPTER
Tell us about your market, your business,
and the material system you want to build.