Reception & identity
Use material rhythm to connect reception, storage and informal meeting areas. A limited palette can carry the identity across several functions.
APPLICATIONS / OFFICE
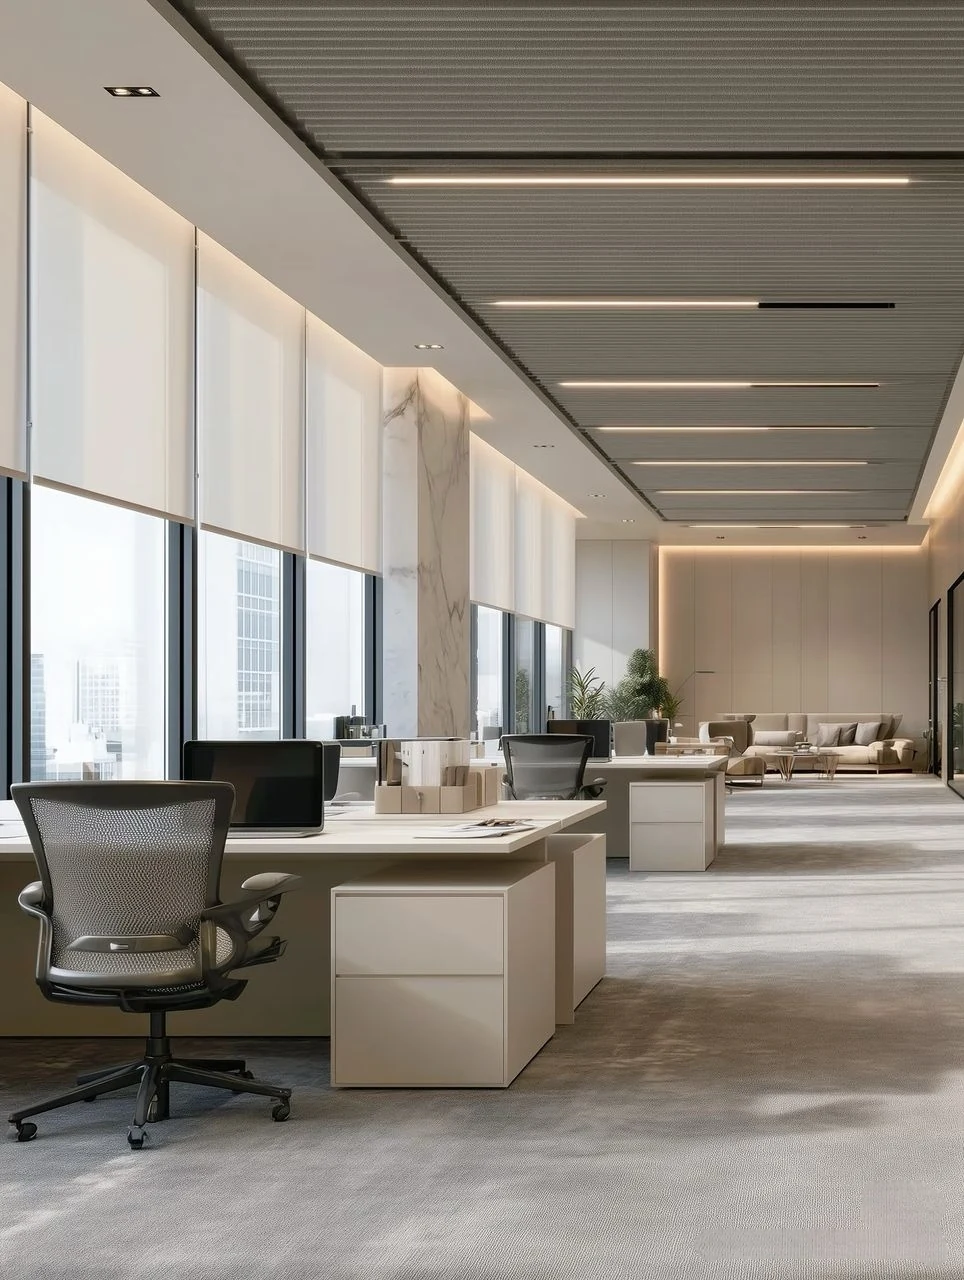
Workplace materials can connect arrival, focused work and shared areas. Consider daily experience alongside the organisation’s identity.
WORK / MATERIAL / LIGHT
Timber-toned planes connect reception, circulation and shared work areas. Let the surface rhythm support the architecture rather than compete with it.
FROM DIRECTION TO DETAIL
Use material rhythm to connect reception, storage and informal meeting areas. A limited palette can carry the identity across several functions.
Coordinate electrical access, lighting, ceiling transitions and maintenance access with the design team before setting out panels.
Acoustic-category panels are part of the range. Acoustic targets still need a tested assembly, substrate and specialist design; no room performance follows from a surface photograph.
YOUR NEXT CHAPTER
Tell us about your market, your business,
and the material system you want to build.