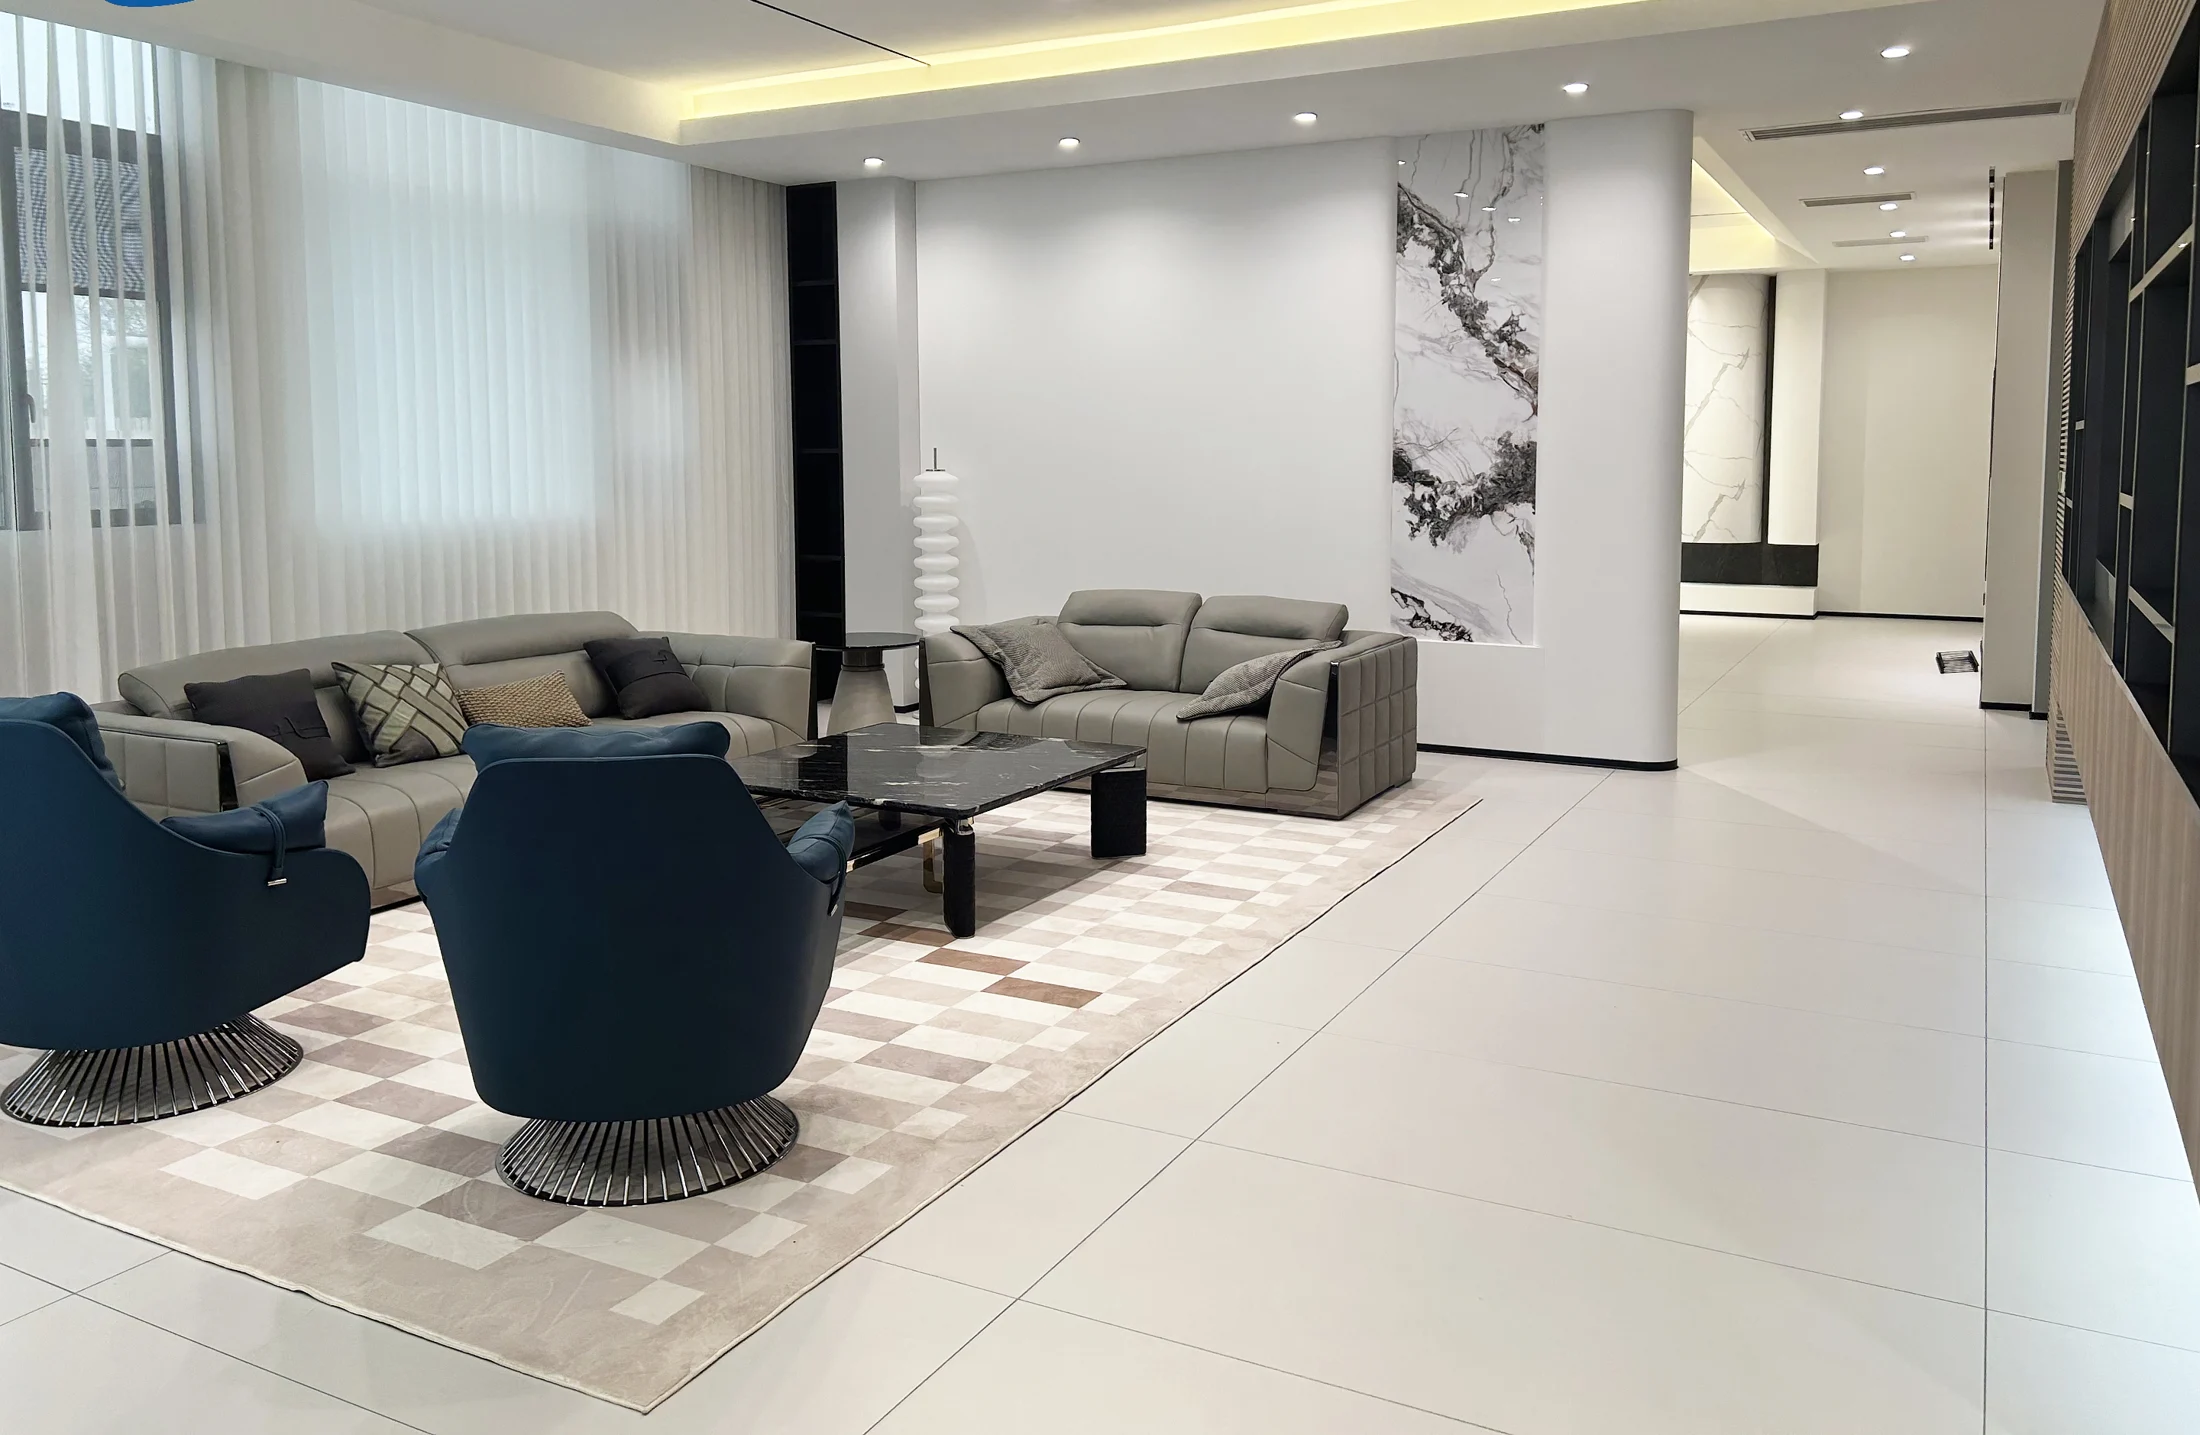
EXPERIENCE HALL / INTERIOR SYSTEMS
The living showroom.
Coordinated walls, cabinetry & ceilings
KAIJIE / SPACES & FIELD NOTES
Browse spatial design references by setting, alongside photographed KAIJIE showrooms and interiors. Distinct collections, one material conversation.
SPATIAL ATLAS / 09 PERSPECTIVES
Read the room before choosing a surface. Explore the settings, then open the complete image collection.
Spatial design references. Explore the visual composition; these images are not presented as documented KAIJIE deliveries.
Spatial design references. Explore the visual composition; these images are not presented as documented KAIJIE deliveries.
133 spaces · choose a setting, then explore its complete collection.
A window-side desk, open shelving and continuous wood-toned walls form a complete room view.
Seating, kitchen and staircase are connected by a calm material palette.
A broad sofa wall combines light planes, a veined accent and soft seating.
A large veined wall and pale seating face full-height curtains.
A centred bed is framed by vertical panels and two pendant lights.
Vertical wall panels and concealed light frame the bed.
A light sofa sits against warm wall panels and a veined vertical accent.
Wood tones, a pale veined wall and curved seating share one setting.
PHOTOGRAPHED / REAL SETTINGS
KAIJIE experience halls, the Vietnam showroom and a shared headquarters interior.
EXPERIENCE HALL / INTERIOR SYSTEMS
Coordinated walls, cabinetry & ceilings
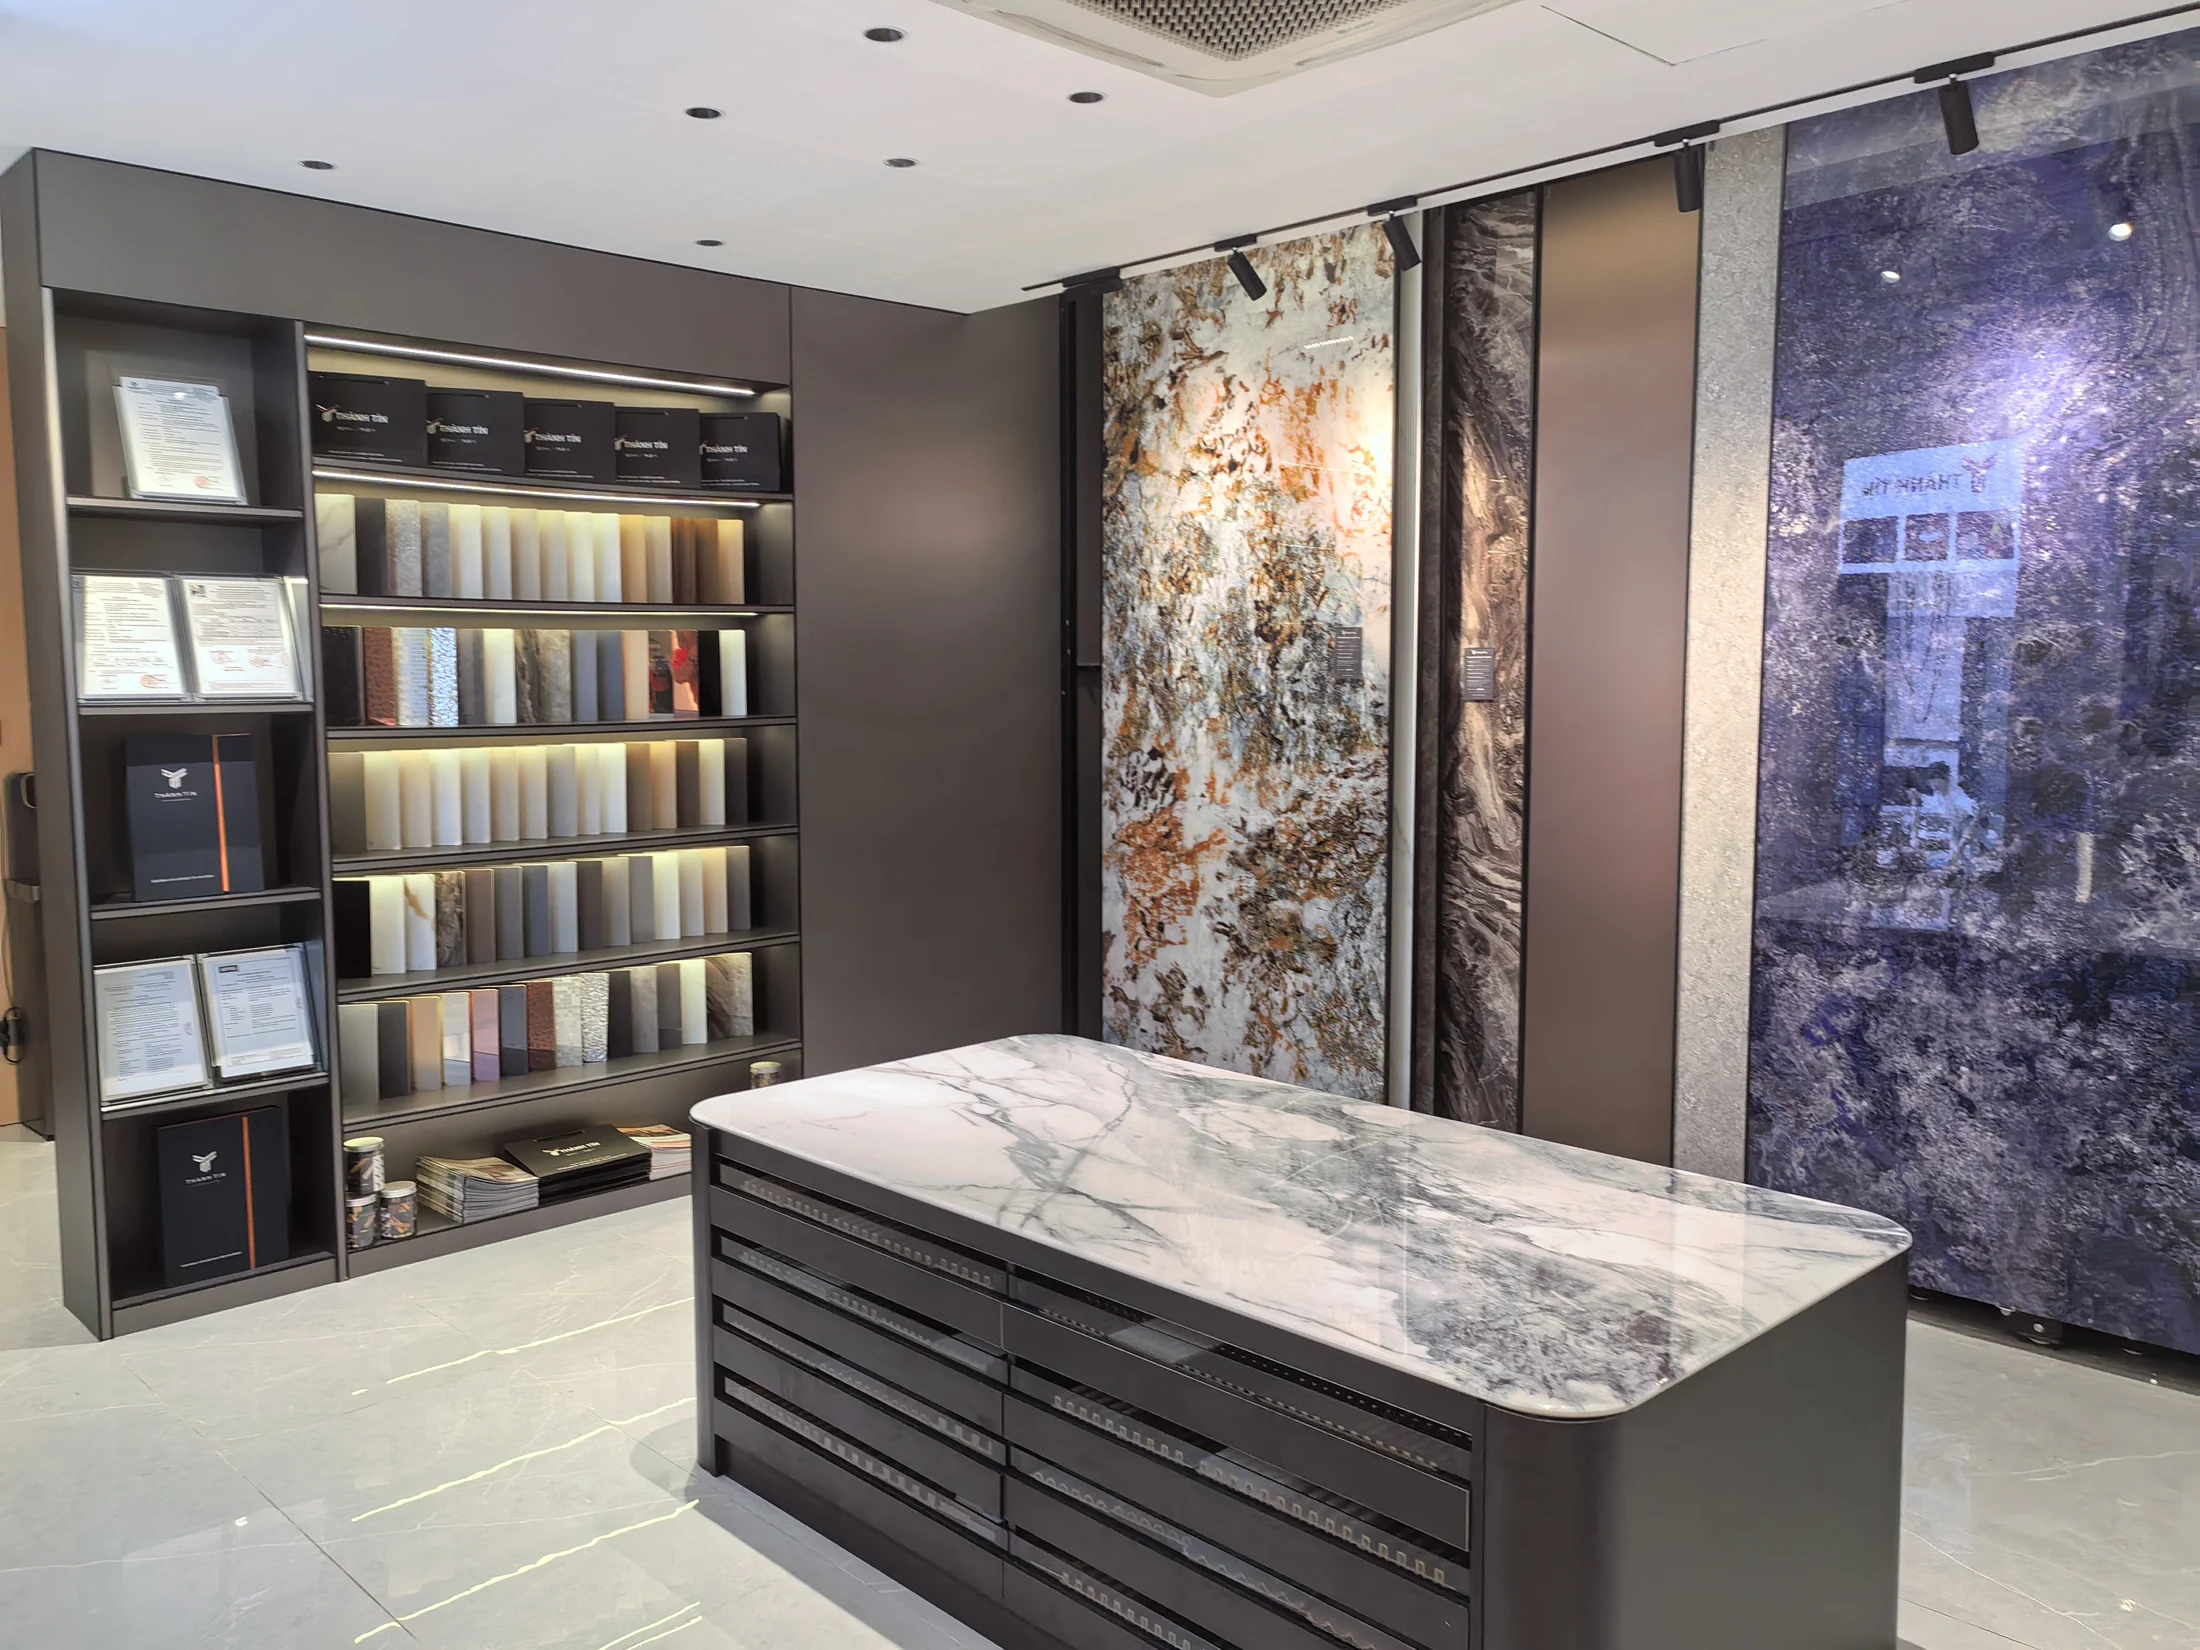
VIETNAM / SHOWROOM FIELD NOTES
Large-format display & sample consultation
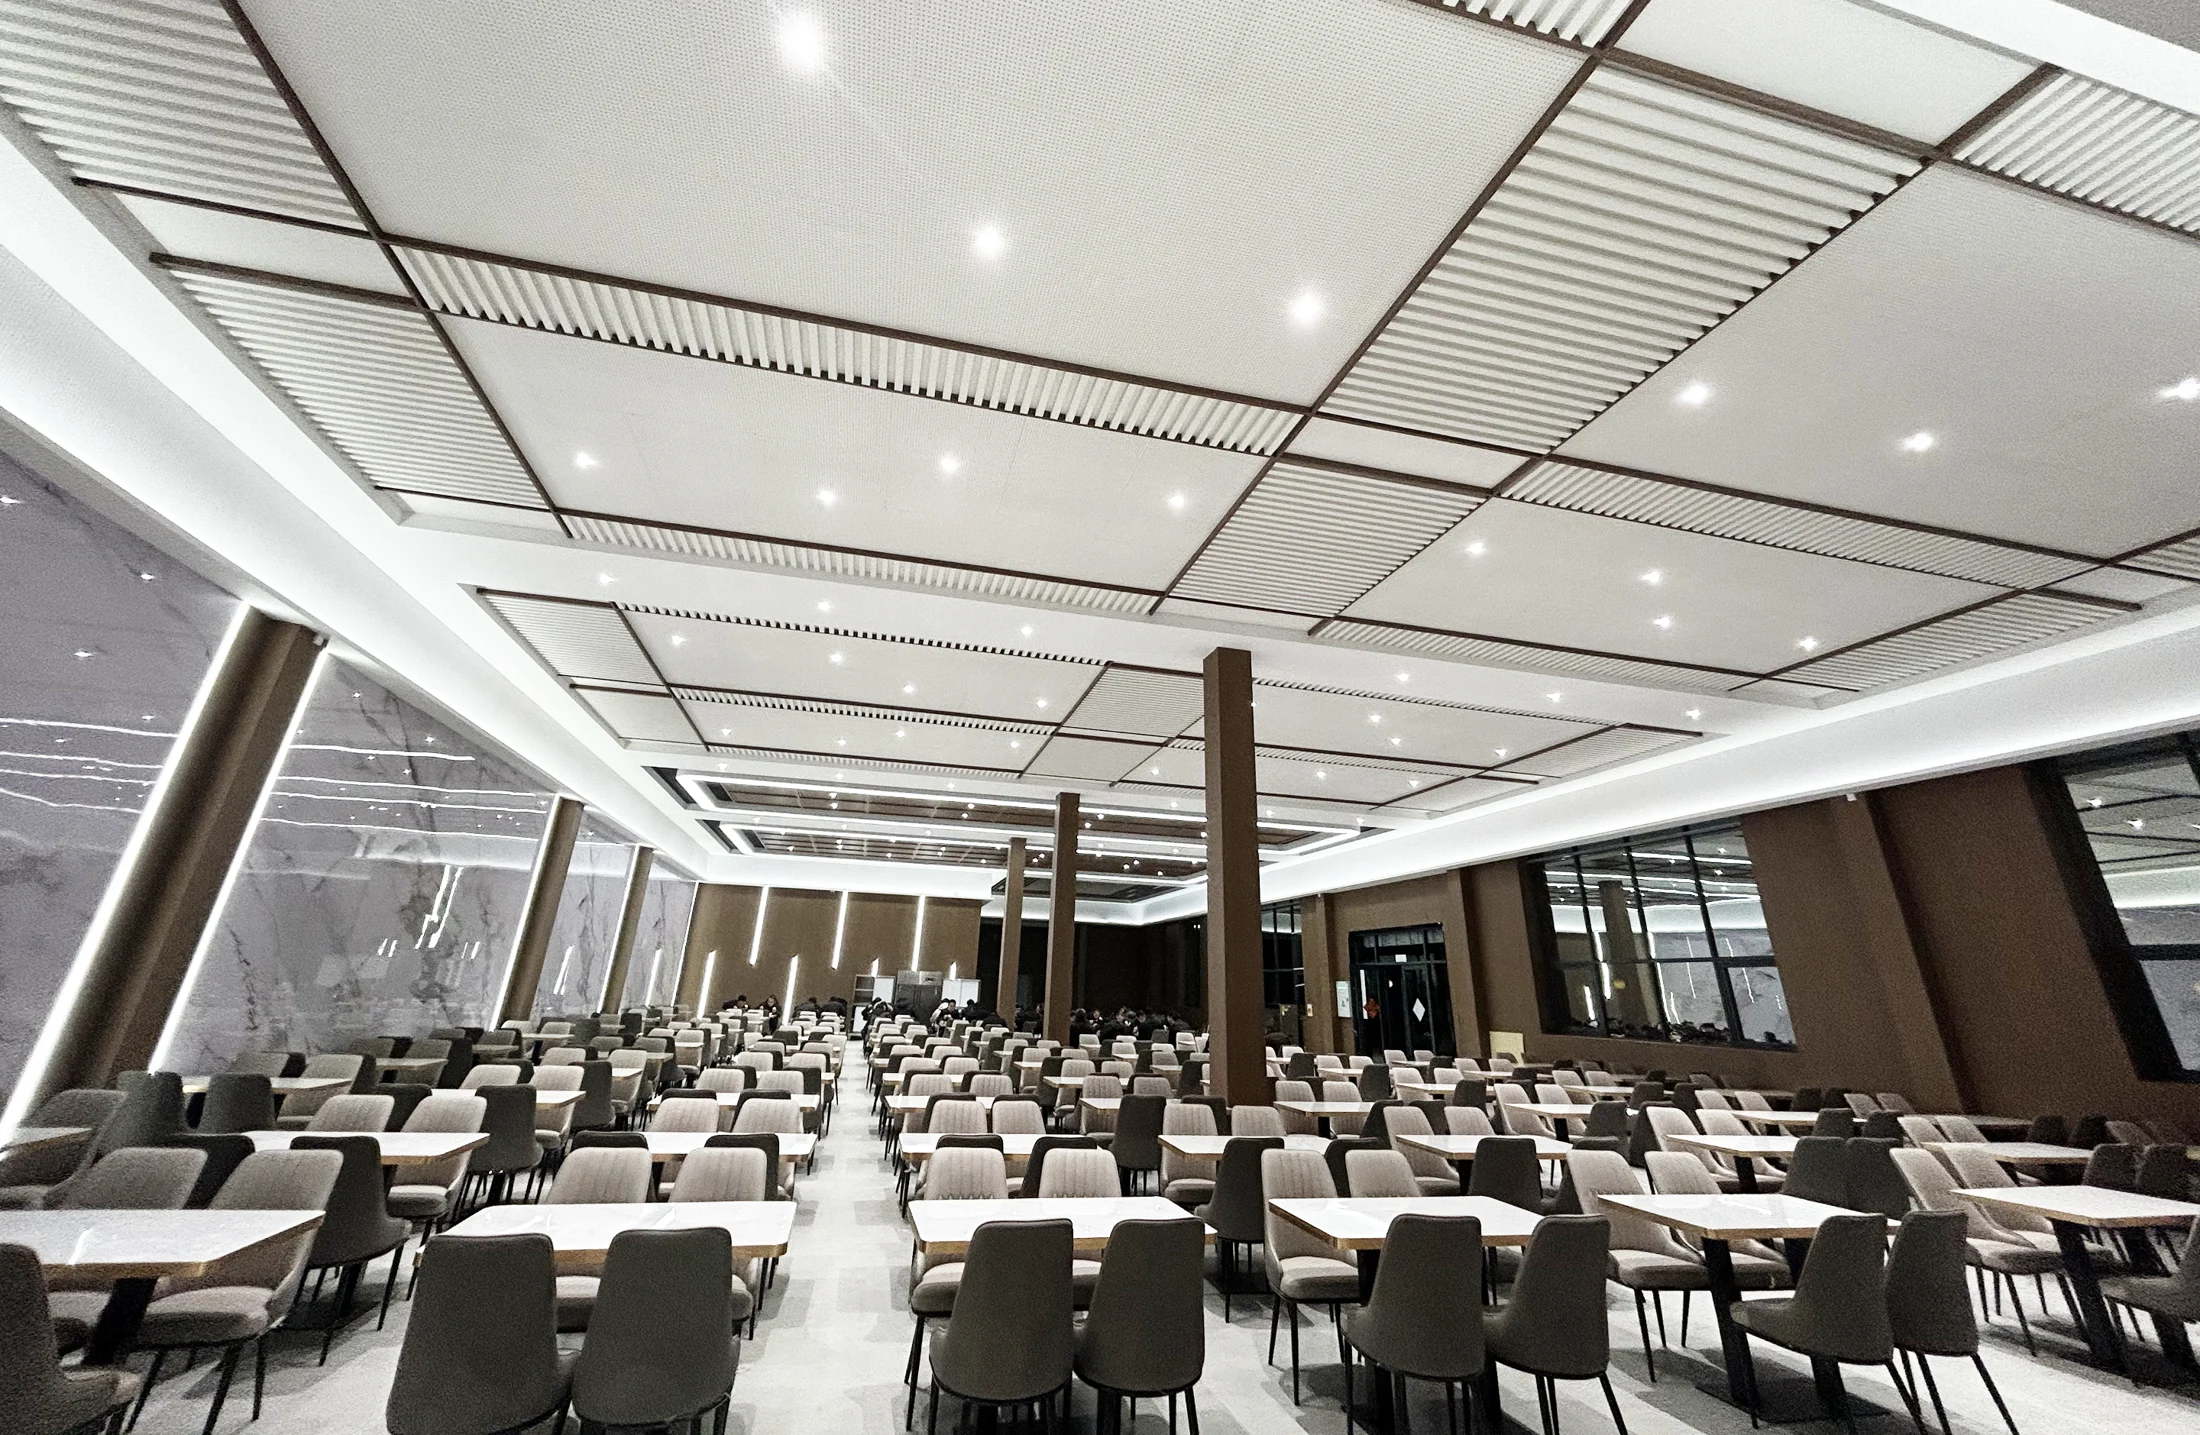
SHANDONG / WORKPLACE HOSPITALITY
Ceiling rhythm & collective space
MATERIAL / PATTERN / SPACE
See the character of a finish, follow its pattern across a wall, and explore the space it creates.
One connected composition. A distinct architectural focal point.
EXPLORE SURFACES & SPACESYOUR NEXT CHAPTER
Tell us about your market, your business,
and the material system you want to build.