01
NP24050
Blue-grey veining flows through the horizontal composition.
PRODUCT SYSTEMS / SPC
Start with the space. Compare finishes, product forms and the details that connect them.
Interior compositions exploring surface tone, texture and proportion.
Grey veined walls and flooring frame an illuminated oval mirror, a dark pedestal basin and tall dark cabinetry. Warm light brings out the contrast between the surfaces.
Interior design reference. Compare the spatial effect with the selected finish and physical sample; the image does not establish panel construction or performance.
Interior design reference. Compare the spatial effect with the selected finish and physical sample; the image does not establish panel construction or performance.
Interior design reference. Compare the spatial effect with the selected finish and physical sample; the image does not establish panel construction or performance.
Interior design reference. Compare the spatial effect with the selected finish and physical sample; the image does not establish panel construction or performance.
A printed-surface design reference showing a reception desk, vertical joints and suspended lighting. Select the panel construction and finish separately.
03 / DOCUMENTED FINISHES
Explore 56 finishes across stone, wood, textile and colour effects. Use the finish name when requesting a physical sample.
Names such as Juzi, Quanji, Hanting, Yaduo and Armani are retained only as finish names. They do not imply customers, partnerships, brand approval or project supply. Printed samples are references; approve a physical sample and current availability.
PRINTED SURFACE COLLECTION
Explore continuous veining, balanced symmetry and layouts that carry a pattern across the wall. The arrangement matters as much as the colour.
Different panels complete the connected pattern. Keep the sequence and orientation together when planning the wall.
THE SAME PATTERN, IN SPACE
Green and white veining frames the media wall, while the low cabinet and dark shelving give the composition a quieter base.
INTERIOR DESIGN RENDERINGPATTERN COMPOSITIONS
Compare each original motif with its illustrated arrangement. These layouts retain the direction and relationships of the individual designs.
Blue-grey veining flows through the horizontal composition.
The mirrored arrangement gives the composition a clear centre line.
DIRECTION & PROPORTION
Horizontal and vertical arrangements create different visual rhythms. Follow the layout developed for the selected pattern rather than rotating every motif into the same format.
EXPLORE WALL CONNECTIONSNP24014 and NP24035 extend in both directions. The illustrated panel letters and dimensions belong to these layouts.
SURFACE / COMPOSITION
The decorative design, the panel structure and the installation joint answer different questions. Compare them together without treating a surface appearance as a performance specification.
Read the complete wall, not one small sample. Establish panel order and grain direction around doors, corners and focal points.
A mirrored composition makes a feature of the meeting line. Review the paired design before choosing the wall centre and edge cuts.
For multi-row layouts, consider horizontal and vertical continuity together. Keep decorative alignment separate from the fixing and joint detail.
Layout illustrations, not an installation drawing or a finish availability list. Choose the final composition with the selected panel and physical sample.
PRODUCT FAMILIES / SURFACE PROCESS
Explore four-layer SPC wall panels, 56 finishes and 15 engraving patterns. Compare appearance and construction, with test records tied to their specific specimens.
The documented 1220 × 2440 × 4 mm sample provides a clear reference for discussions. It is not a dimensional range for every SPC product.
Compare the named SPC wall-panel finishes below. Confirm the physical sample, panel layout and approved installation detail together; spatial photographs remain application references, not proof of a material specification.
Fire and substance tests below are tied to named specimens. They do not establish impact, water absorption, floor use or a universal international approval.
04 / ENGRAVED SURFACES
Choose an unengraved surface or one of 15 coded patterns. Their marked dimensions describe the depicted pattern, not the overall panel size.
| Original code | Pattern dimensions (mm) |
|---|---|
| 3-1 | 300 × 600 |
| 3-2 | 150 × 400 |
| 3-3 | 200 × 800 |
| 5-1 | 100 × 300 |
| 7-1 | 100 × 200 |
| 7-2 | 75 × 203 |
| 7-3 | 75 × 200 |
| 7-4 | 300 × 100 |
| 9-1 | 100 × 100 |
| 9-2 | 150 × 100 |
| 9-3 | 50 × 200 |
| 9-4 | 50 × 260 |
| 13-1 | 50 × 100 |
| 13-2 | 55 × 150 |
| 15-1 | 70 × 70 |
Square grid, vertical grid, horizontal grid and brick-pattern diagrams describe surface layout. They do not specify the panel edge, connector, installation gap or waterproofing detail.
NEXT / RESOLVE THE DETAIL
Coordinate the selected wall panel, substrate, joint layout and approved installation specification.
Match the named specimen and test conditions to the product you intend to specify.
WPC joints are not interchangeable with SPC details. Use the product-specific approved installation design.
01 / SPC CONSTRUCTION
The SPC wall panel combines a rigid base, decorative paper, a PVC wear layer and a UV surface. Each component has a distinct role.
Stone powder and PVC form the supporting base beneath the decorative layers.
A digitally reproduced decorative pattern provides the visible colour and texture. A stone or wood appearance is not a solid stone or timber panel.
A PVC polymer-resin layer protects the decorative surface from wear.
The UV-treated surface helps resist stains and scratches and supports day-to-day cleaning.
Layers are shown from back to face. This diagram explains composition, not layer thickness or installation requirements.
02 / SIZE & SCOPE
Select dimensions by product. Engraved-panel limits and laboratory specimen sizes have separate scopes.
| Applies to | Dimensions | Selection boundary |
|---|---|---|
| Named high-end stone-crystal finishes | Custom height | Choose the finish and required height together for your wall layout. |
| Engraved wall panels | 600 mm · length < 3000 mm | 600 mm width; custom length below 3000 mm. Applies to the engraved wall-panel series. |
| CTI submitted wall-panel specimen | 1220 × 2440 × 4 mm | A test-specimen size, not confirmation that all finishes use this thickness or meet the same results. |
DECORATIVE SPC + PETG
This decorative construction combines a PETG surface, a laser-printed decorative layer and an SPC wall panel. It is a separate construction from the four-layer SPC system.
The upper surface layer of this decorative construction.
The decorative image sits between the surface and the panel.
The panel forms the base of the illustrated assembly.
The gloss and matte illustrations show how light changes the reading of the same stone-pattern expression. Compare a physical sample when selecting a surface for your project.
DISCUSS A SAMPLE01 / SPECIMEN & SCOPE
The tested specimen is an SPC wall panel. Its results do not apply to floor systems or PETG decorative panels.
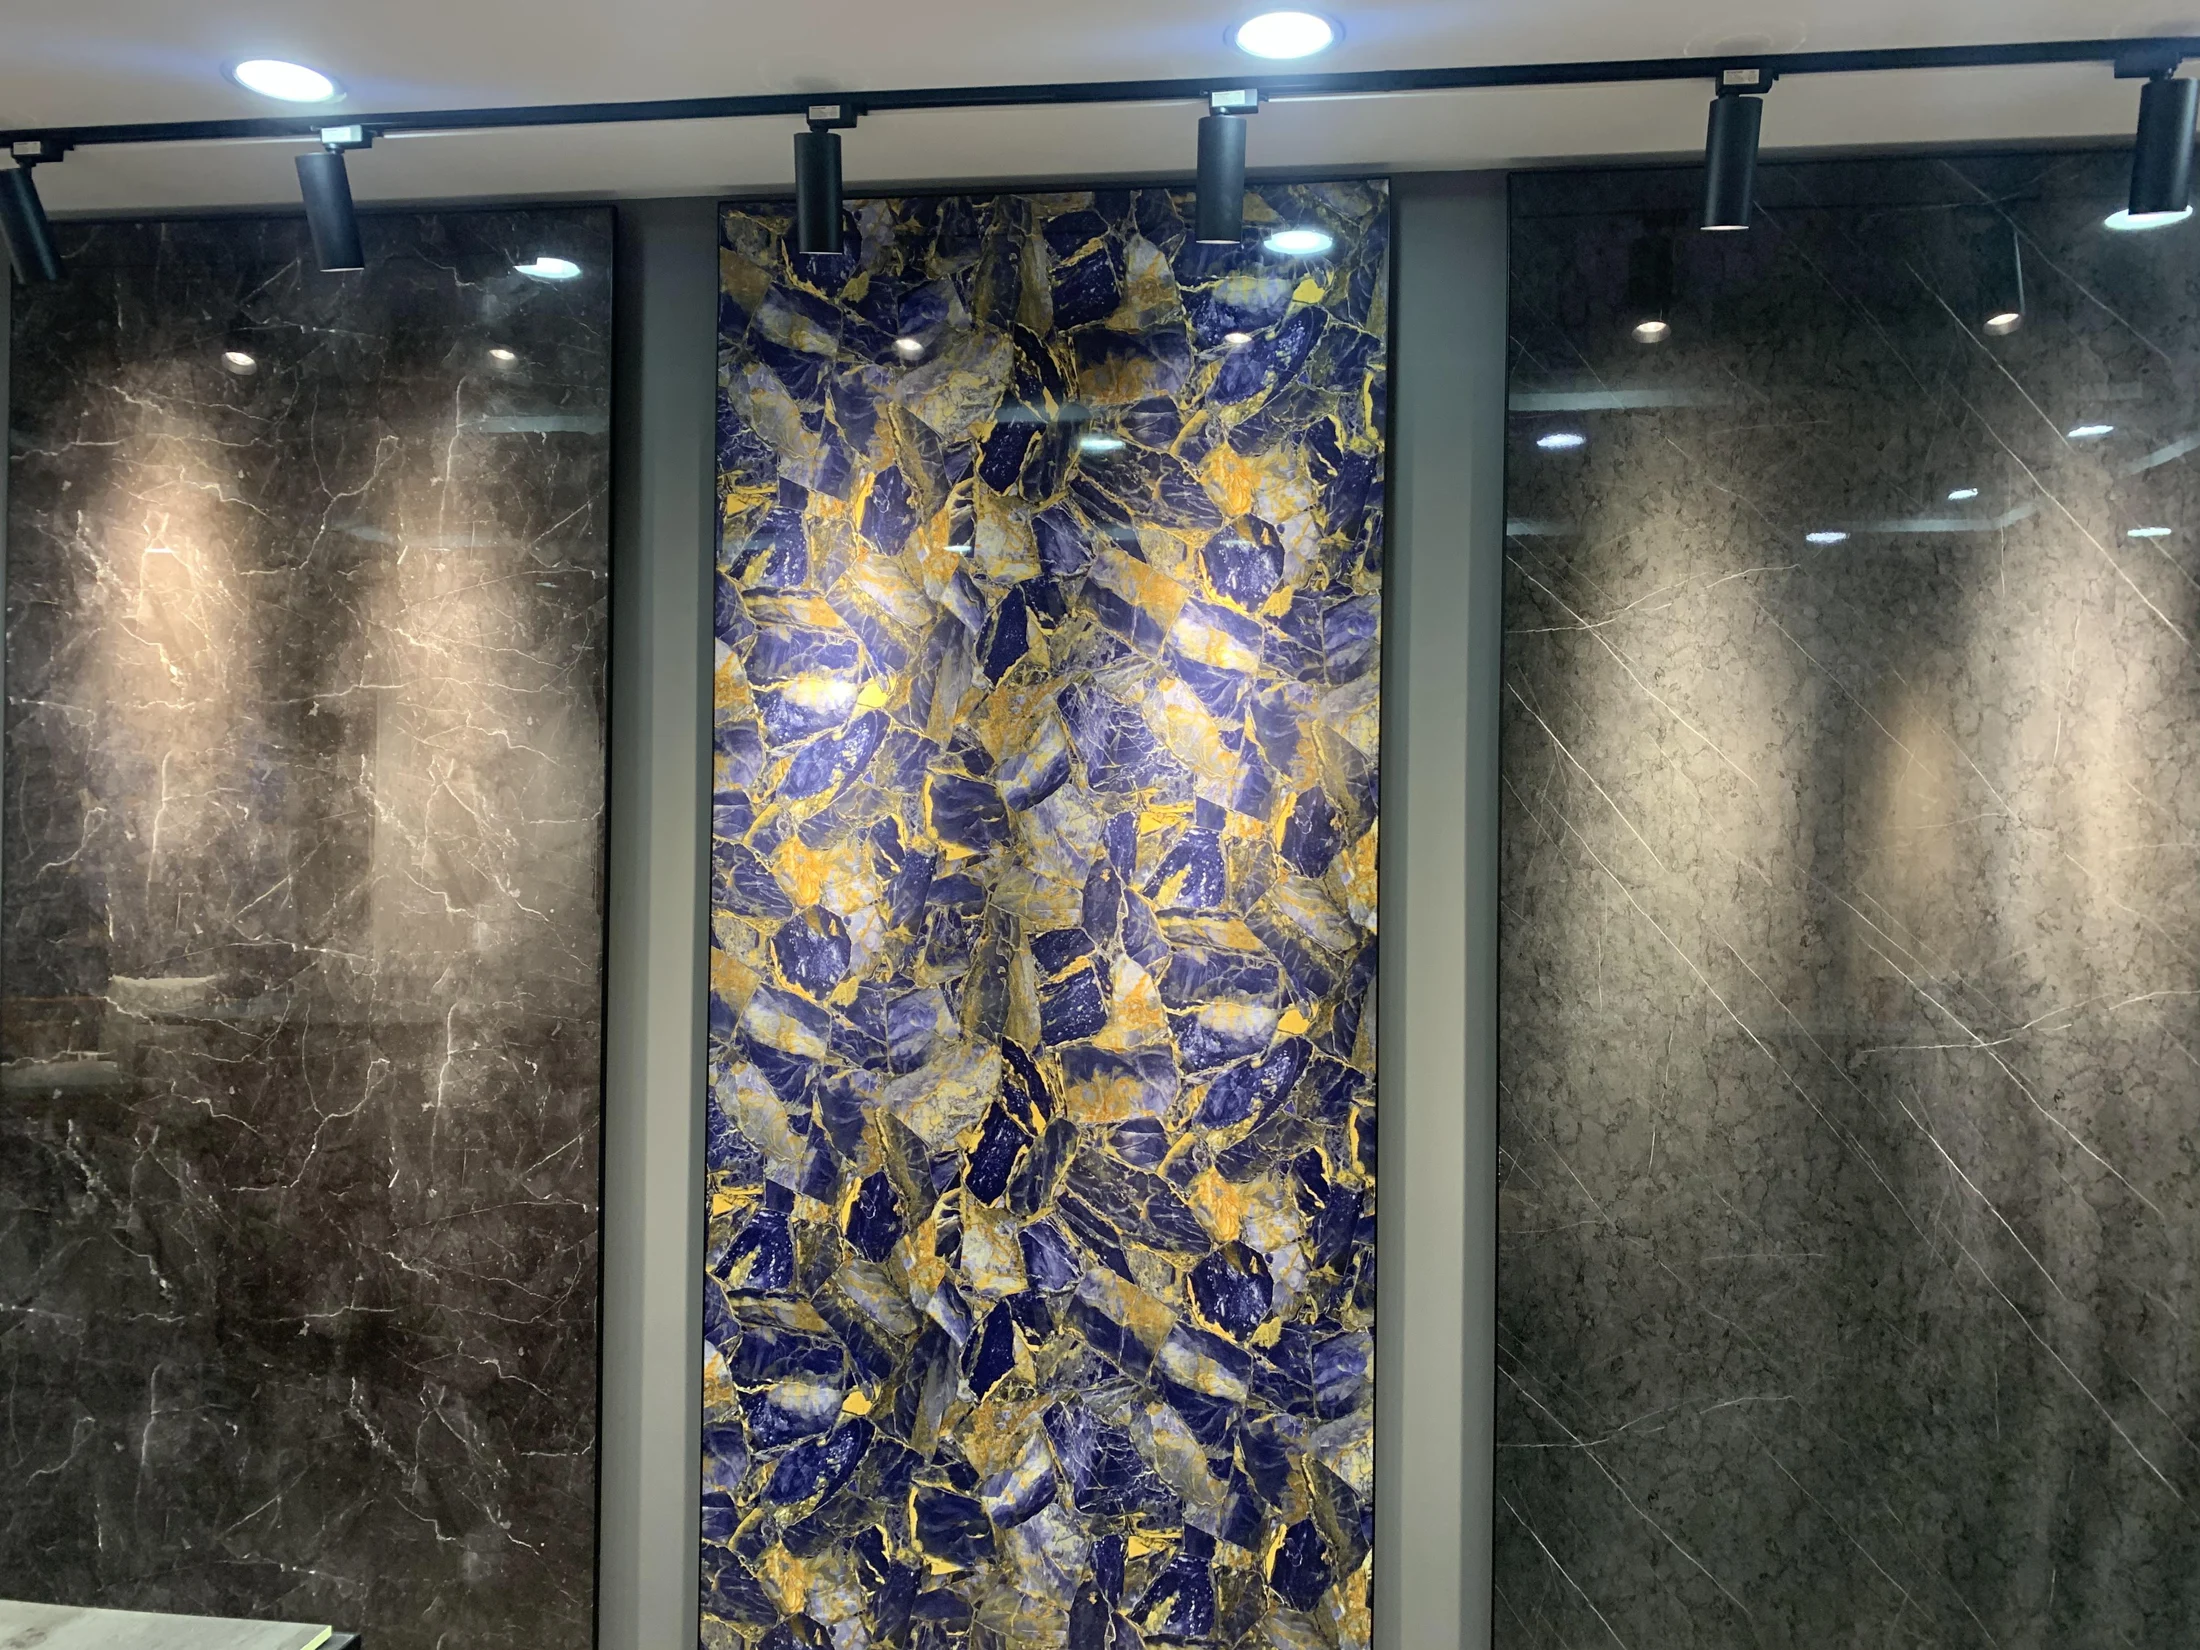
Full-height displays and samples help compare surface effect at different scales. Space photographs are application references, not material specifications.
Use installation instructions for the selected SPC wall panel, including substrate preparation, adhesive and fixing details. WPC joints are not interchangeable with SPC details.
THE MATERIAL EDIT

MATERIAL / KNOWLEDGE
Start with the four-layer SPC wall panel: base, decorative paper, PVC wear layer and UV surface.
EXPLORE DETAILS →A finish code identifies a decorative reference. Engraving pattern dimensions describe the pictured motif, not panel thickness or installation joint spacing.
EXPLORE DETAILS →The named 1220 × 2440 × 4 mm SPC wall-panel specimen is a separate report record. Ask for the selected finish and thickness to be matched to the applicable evidence and installation detail.
EXPLORE DETAILS →DOCUMENTED STANDARDS
GB 8624-2012
SPC wall panel · submitted sample 1220 × 2440 × 4 mm
The report records compliance with the B1(C) criteria for the tested sample. This is a Chinese-standard classification, not an EN Euroclass or a claim of fireproof construction.
CTI A2250712956101251 · 2026-04-10
JG/T 579-2021 · GB/T 17657-2022 §4.61
SPC wall panel · submitted sample 1220 × 2440 × 4 mm
The report records conformity for lead and mercury against its stated limits; formaldehyde release by desiccator method is reported as not detected. Not detected does not mean zero and does not establish an ENF classification.
CTI A2250712956101252 · 2026-04-10
Use the complete report with the applicable product and installation conditions.
DISCUSS PRODUCT DOCUMENTATION →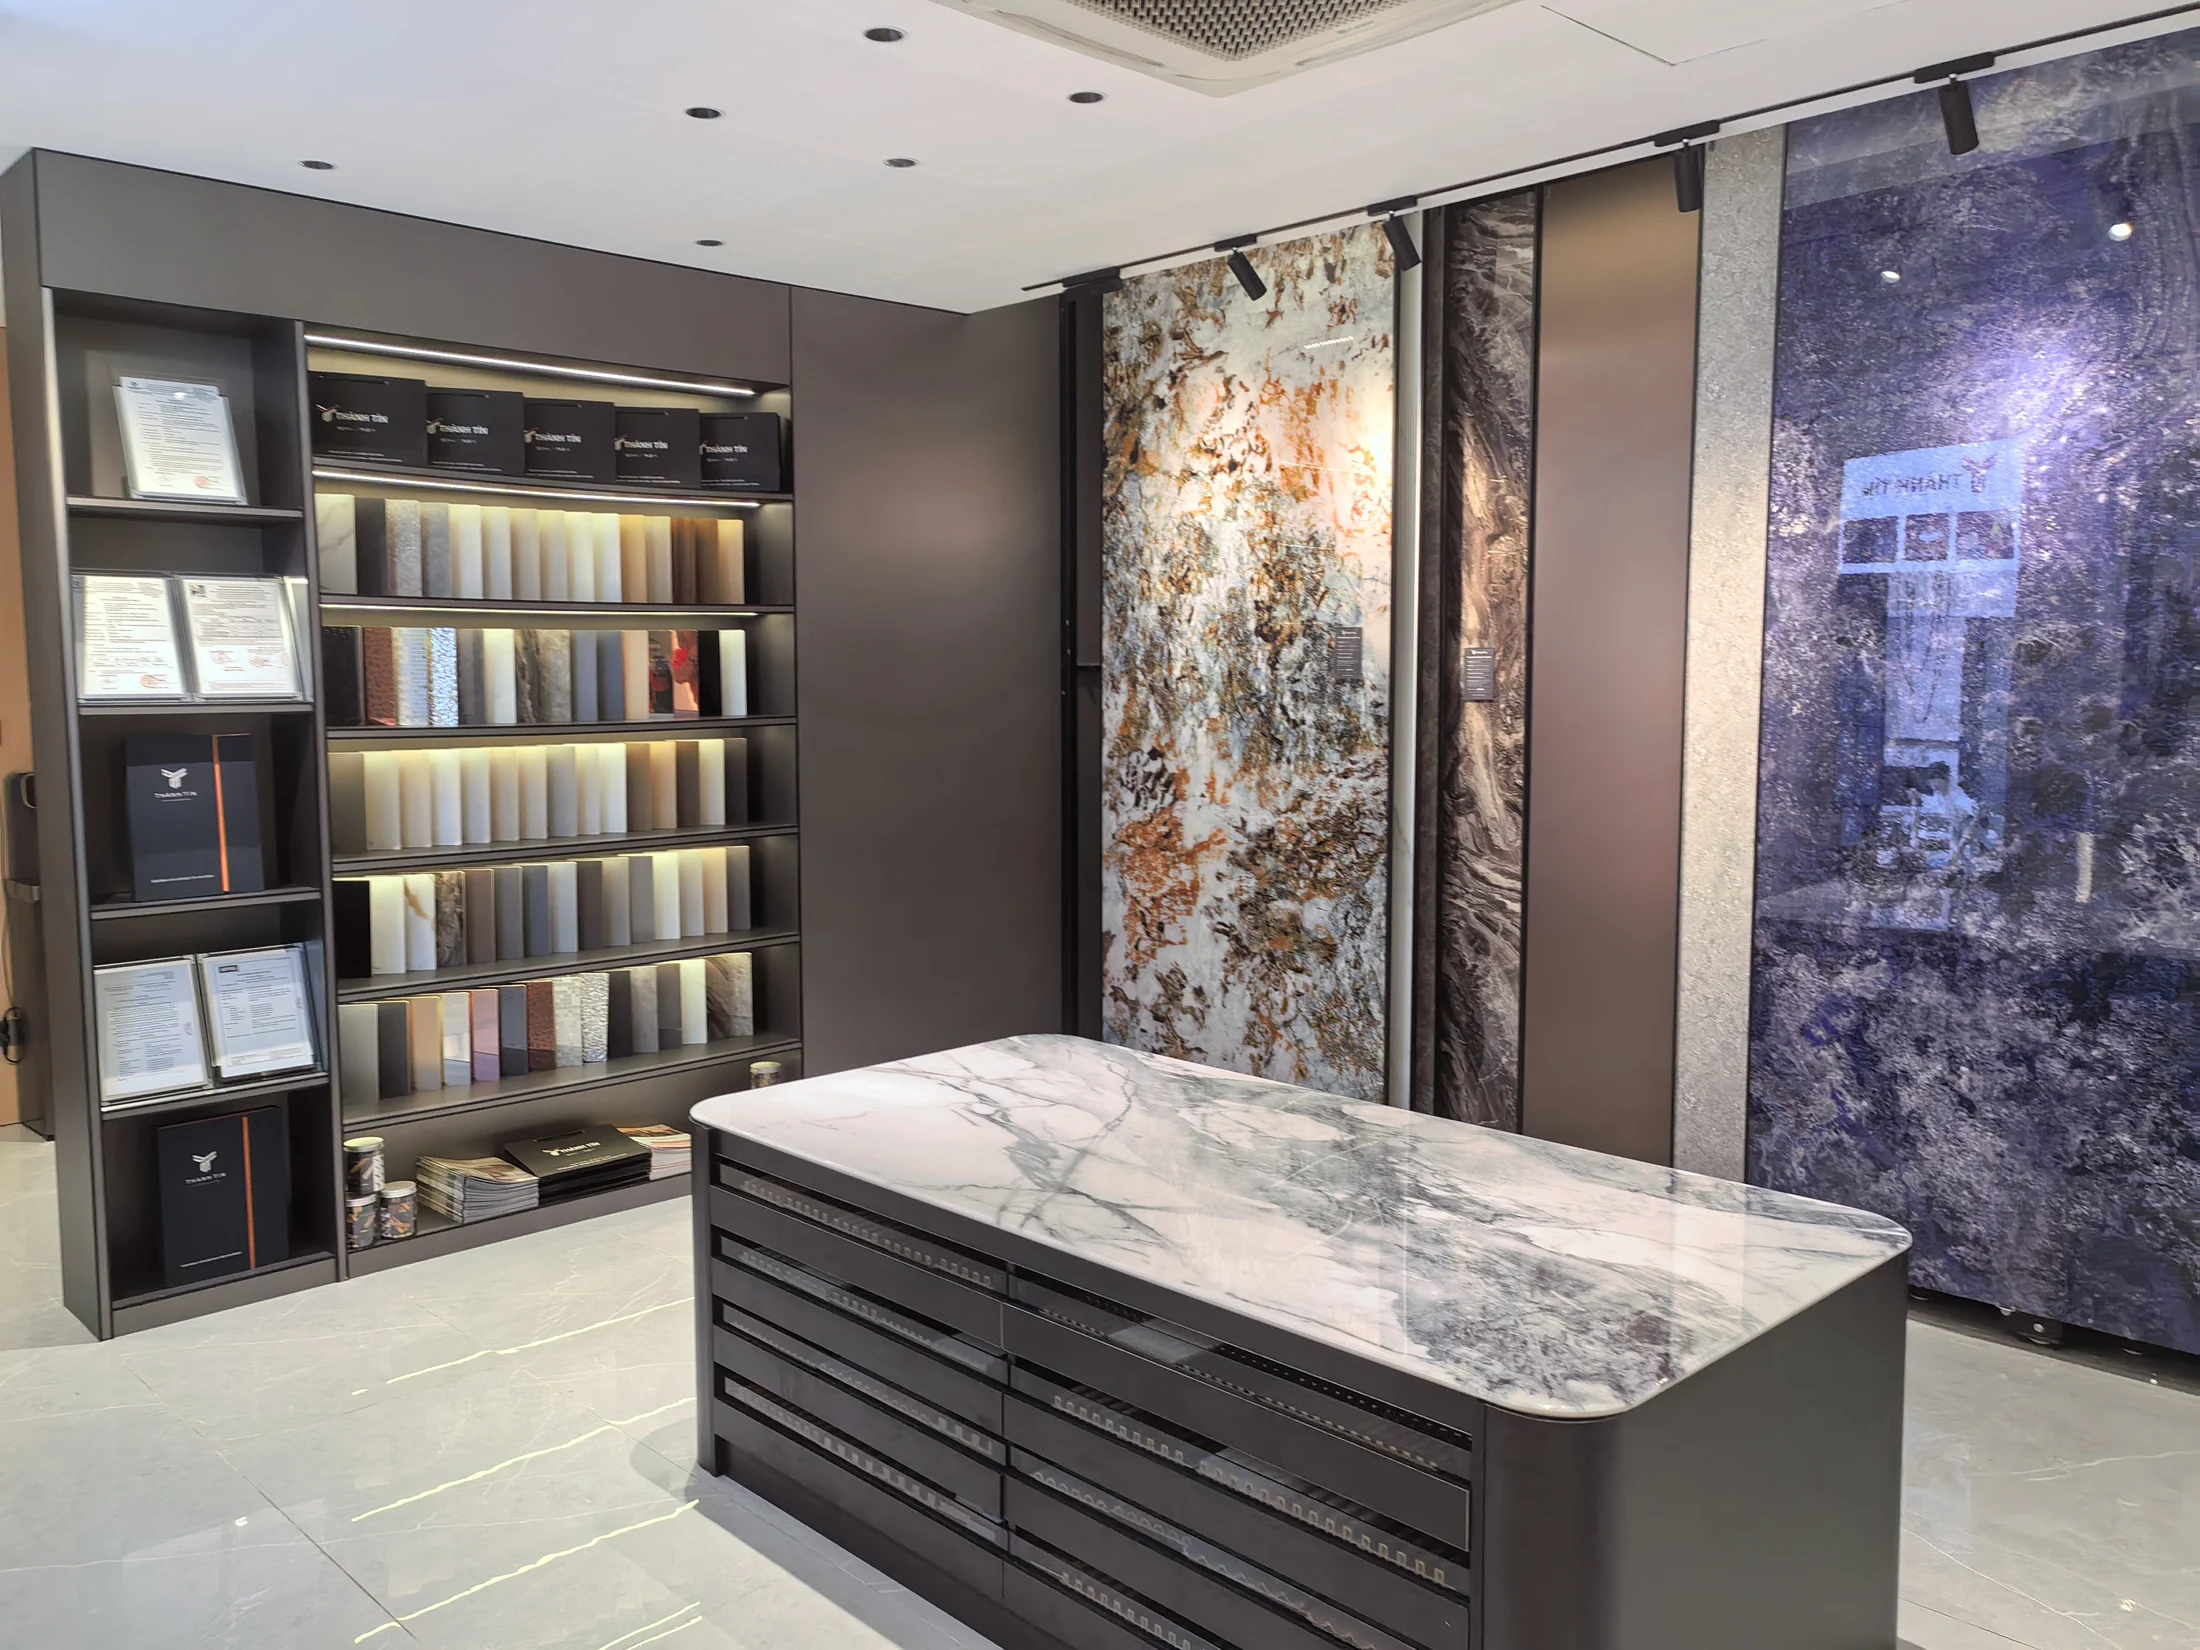
YOUR NEXT CHAPTER
Tell us about your market, your business,
and the material system you want to build.