SHANDONG / WORKPLACE HOSPITALITY
A shared space, at headquarters.
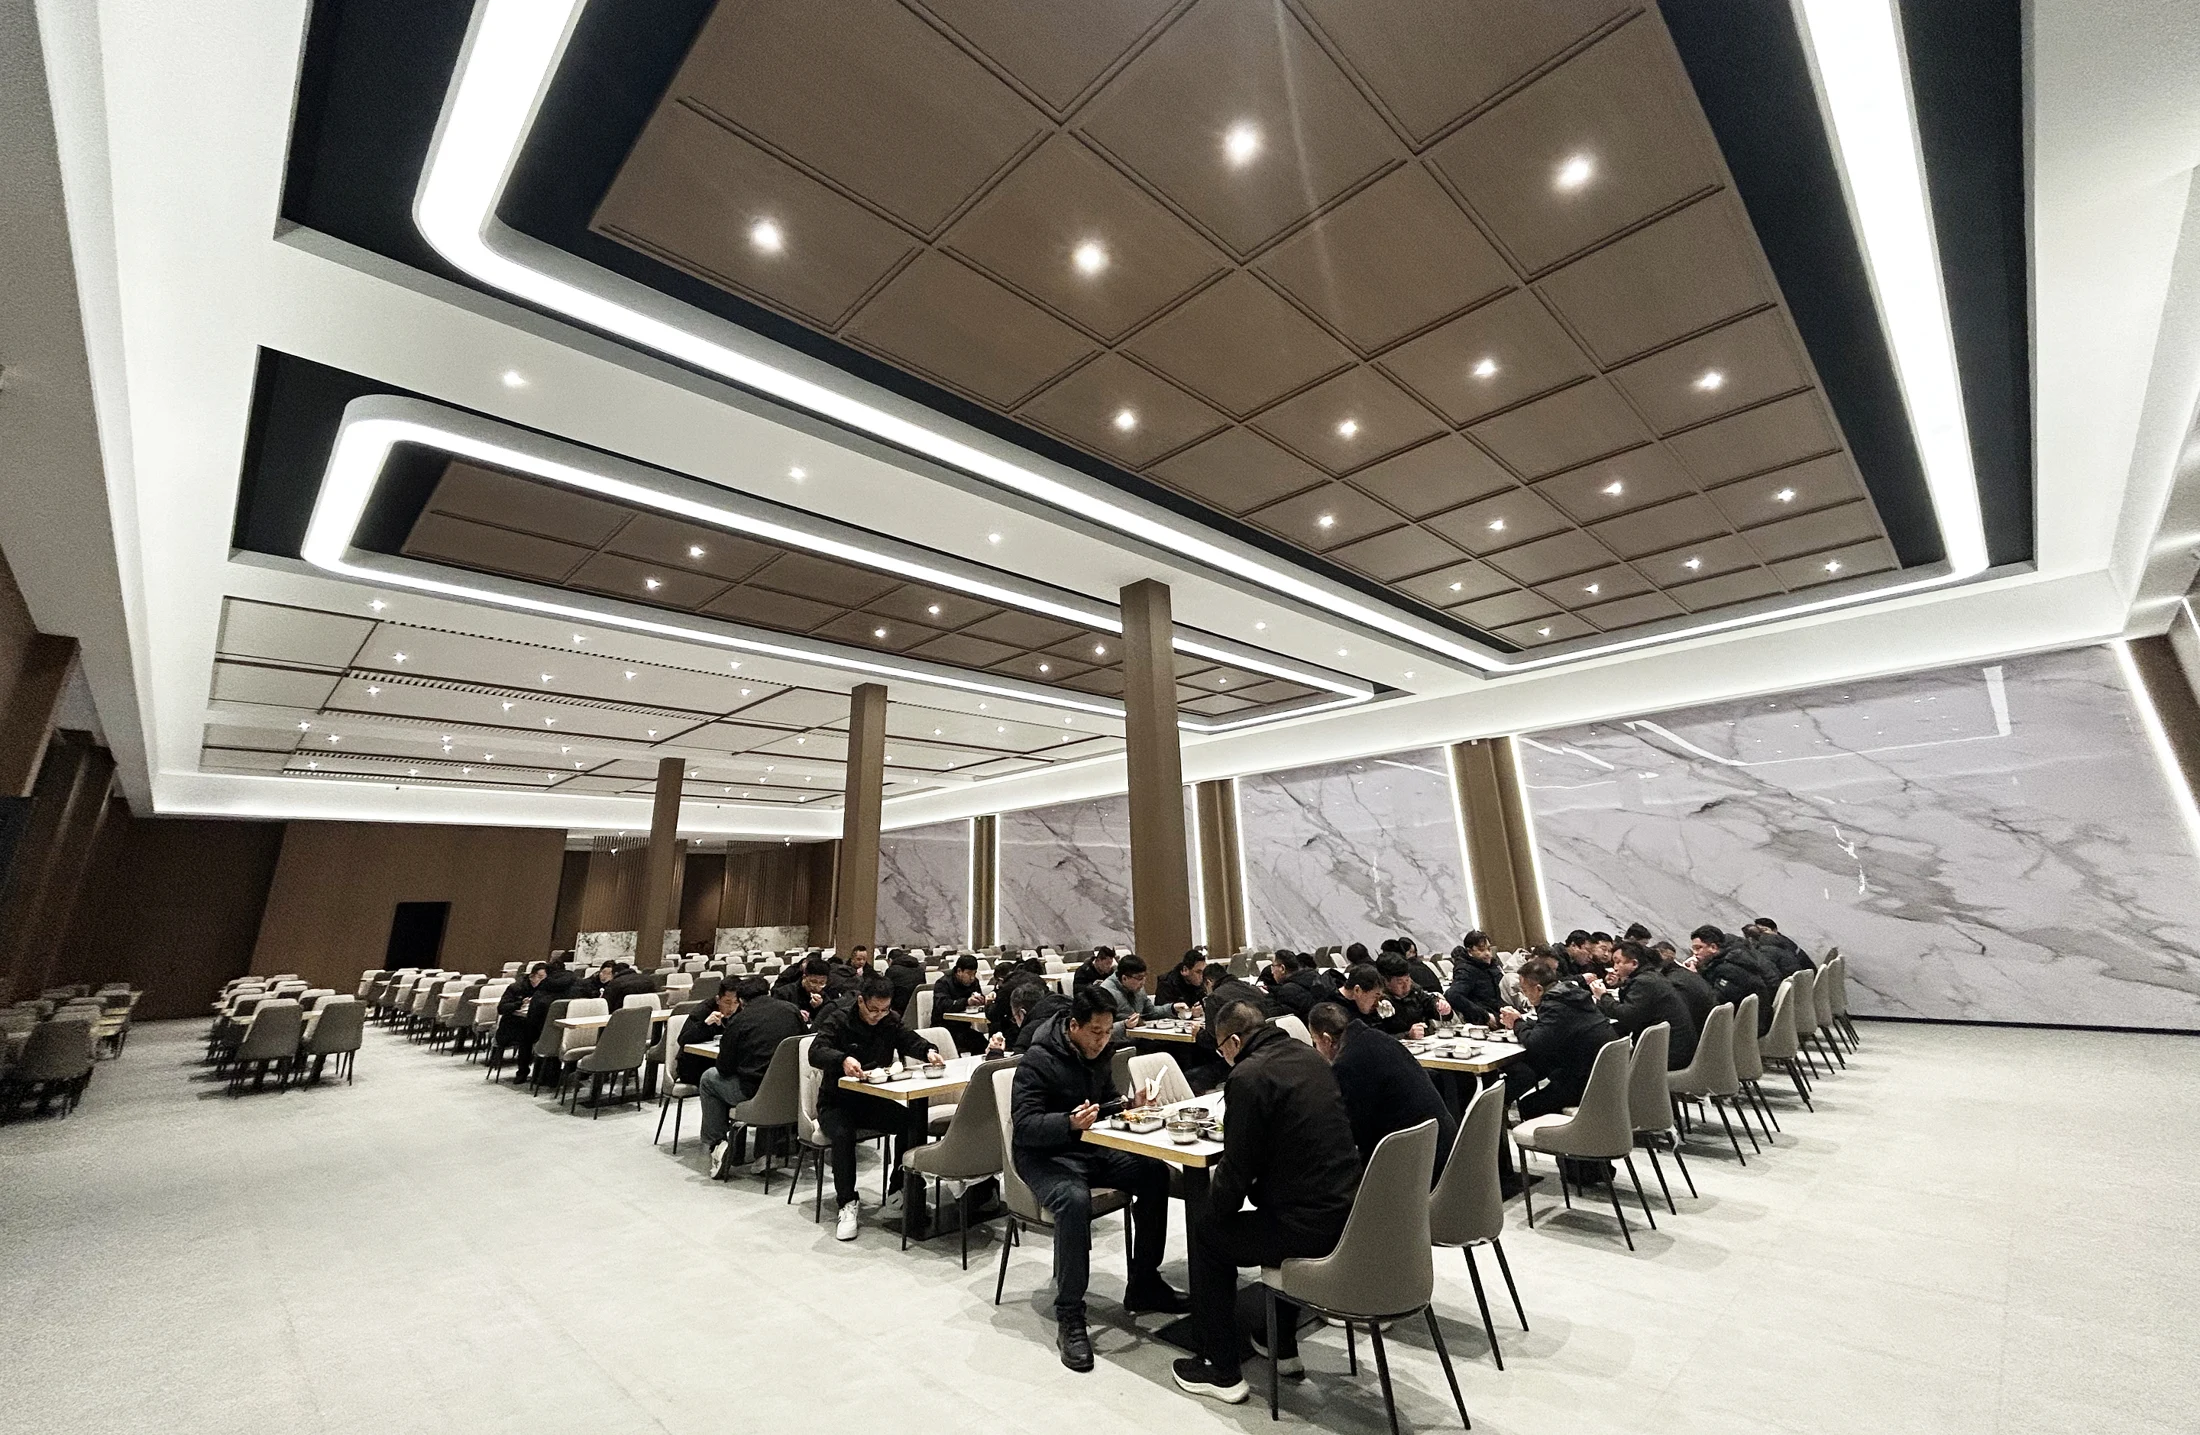
A real workplace setting at headquarters. Ceiling planes, linear details and repeated lighting organise a large shared dining room.
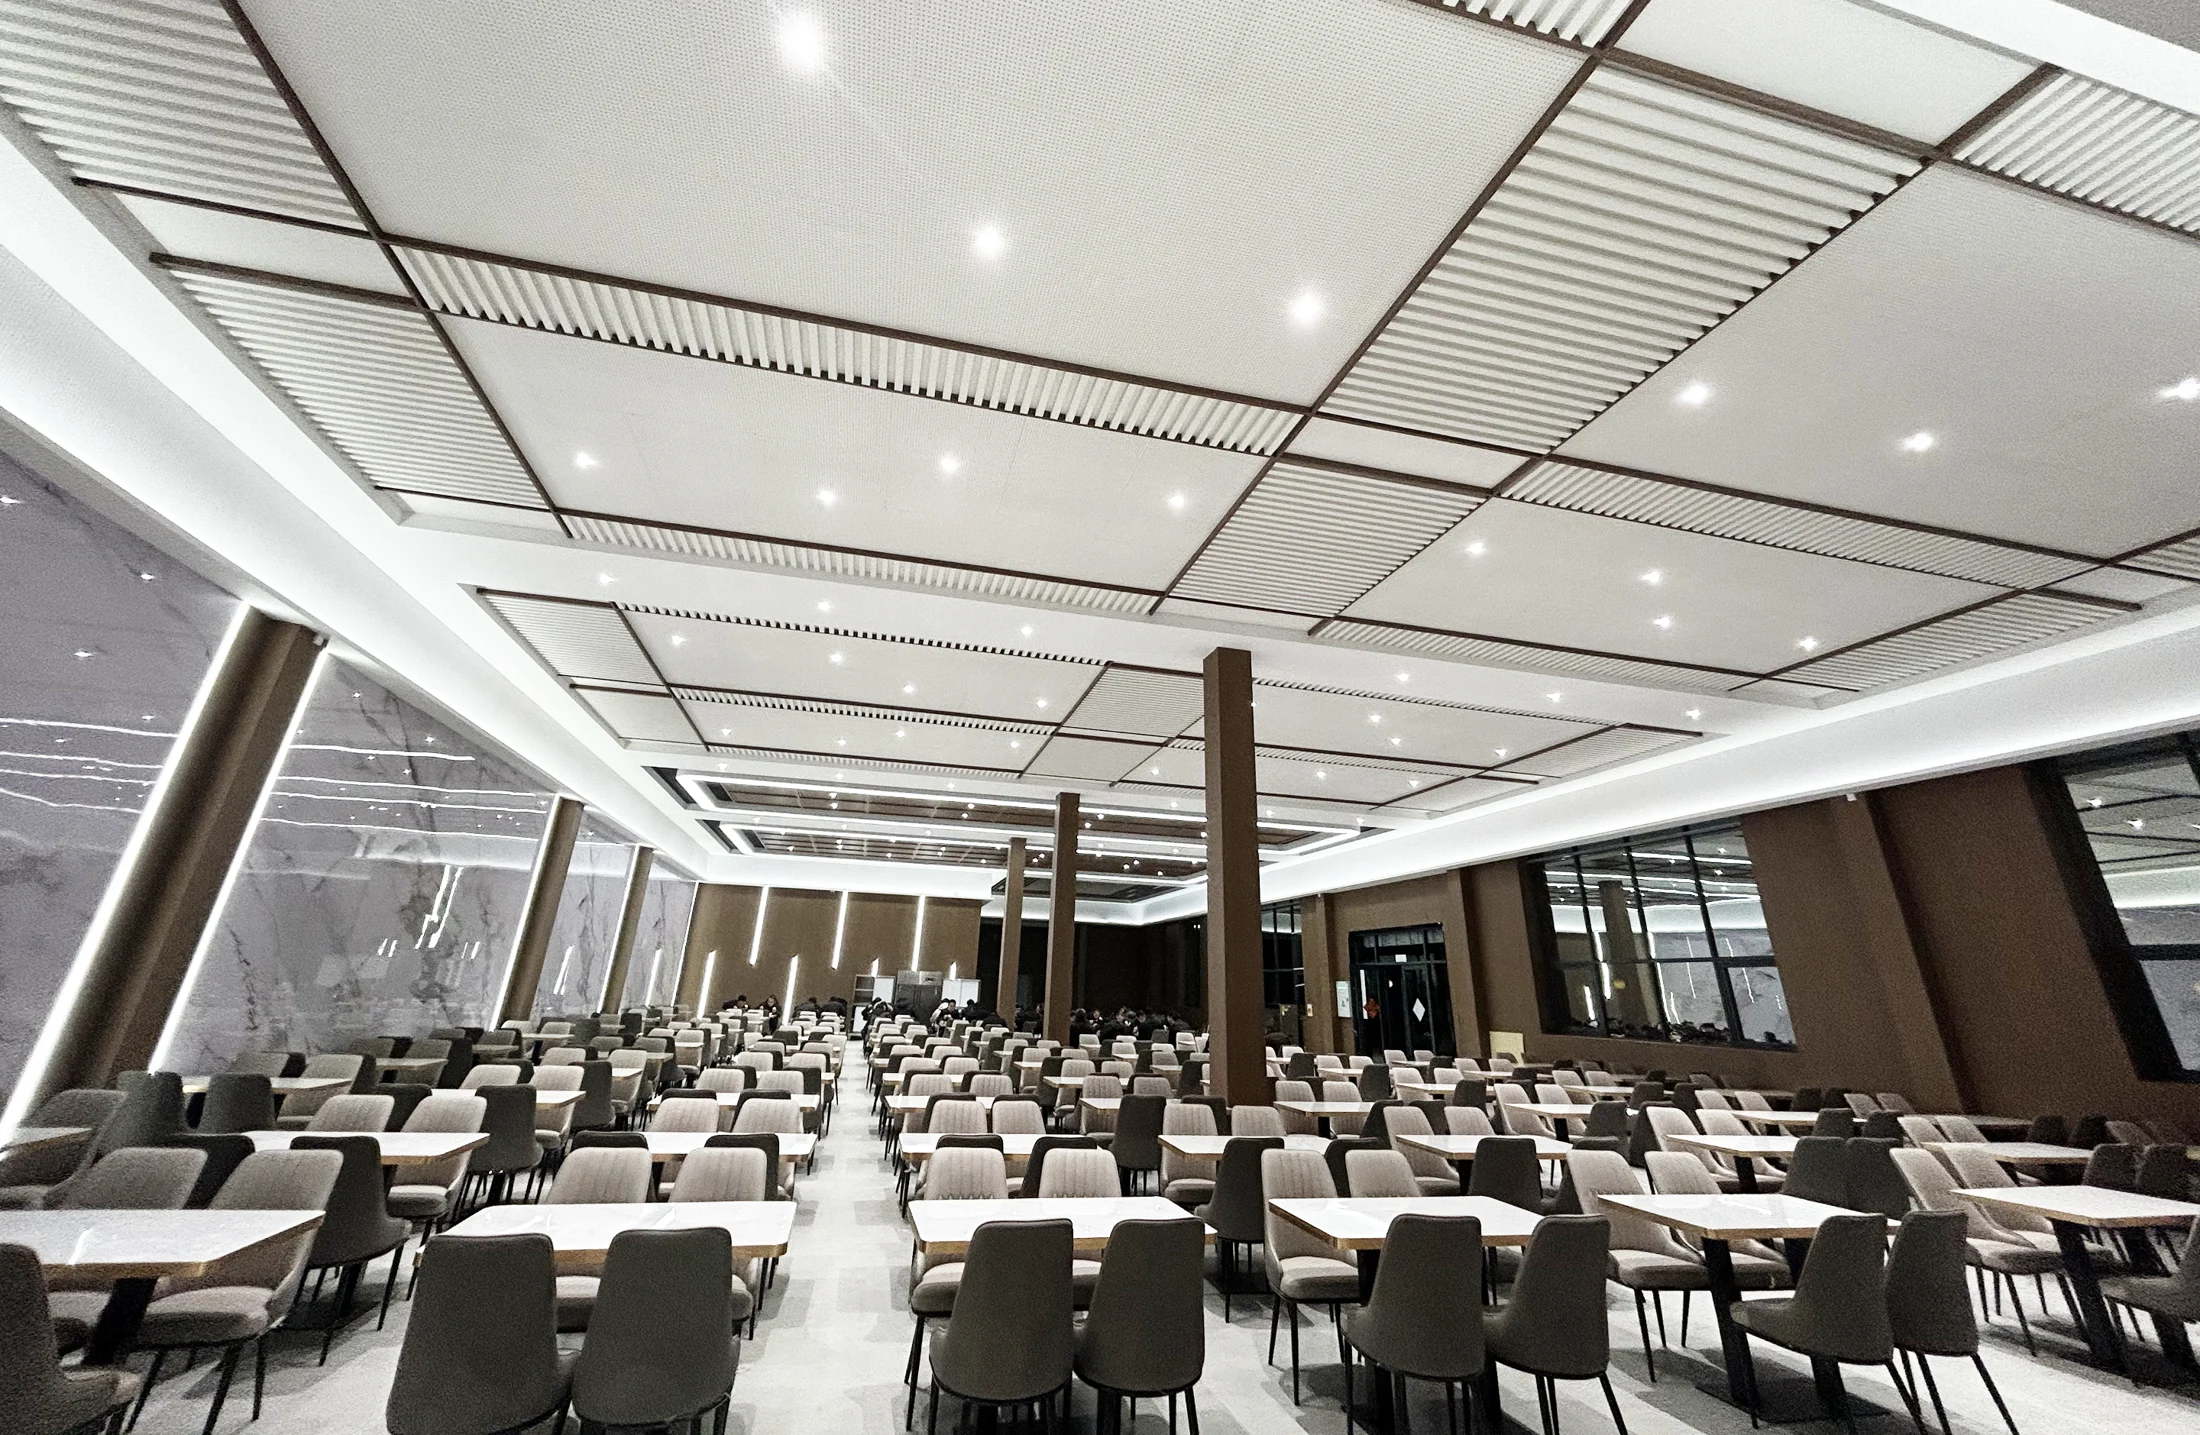
Shandong headquarters dining hall. Spatial design reference.
SPACE / MATERIAL / EXPERIENCE
From the whole to the detail.
The composition is read across the whole room: overhead elements establish order while the wall treatment defines its edges. This spatial approach is useful when discussing coordinated surfaces for larger shared interiors.
YOUR NEXT SPACE